
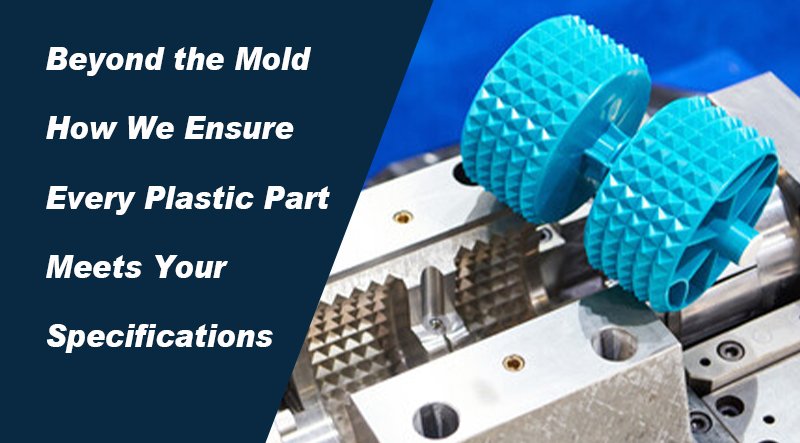
When you receive a shipment of injection molded parts, you see the final result: a finished component ready for assembly or sale. But behind every perfect part lies a story of precision, measurement, and rigorous quality control that most buyers never see.
At Ningbo Yinzhou Tuoda Plastic, we believe that quality is not inspected into a part—it is engineered into every step of the process. Since 2008, we have built a quality assurance system that spans the entire lifecycle of your project: from design review and material selection to in-process monitoring and final inspection.
In this post, I will pull back the curtain on how we ensure every part meets your specifications—and why this matters for your product’s success.
Why Quality Assurance in Injection Molding Is Non‑Negotiable
In injection molding, a single deviation in temperature, pressure, or cooling time can affect thousands of parts. For industries like medical devices, automotive, or food contact, the consequences of a defective part can be severe—from product recalls to reputational damage.
That is why we treat quality assurance not as a final checkpoint, but as a continuous, proactive process. And as inspection technology evolves—with AI-supported 100% inspection increasingly replacing random sampling—we are committed to staying at the forefront.
Our Quality Assurance Framework: From Design to Delivery
Phase 1: Design for Quality (DFM)
Quality begins long before the first part is molded. During our Design for Manufacturability (DFM) review, our engineering team examines your 3D model to identify potential quality risks:
-
Wall thickness uniformity – uneven walls cause sink marks and warpage
-
Draft angles – insufficient draft leads to part damage during ejection
-
Gate placement – poor gate location creates weld lines or weak spots
-
Material selection – the wrong resin can cause dimensional instability
By catching these issues in the design phase, we prevent defects from ever reaching the production floor.
Phase 2: Precision Mold Making
The mold is the heart of quality. A poorly built mold will produce inconsistent parts regardless of how carefully you monitor the process.
We build all molds in-house using advanced CNC machining and EDM technology. Every mold is:
-
Machined to tight tolerances
-
Tested for proper cooling channel function
-
Inspected for surface finish and dimensional accuracy
The result: a mold that delivers consistent, repeatable quality across thousands—or millions—of cycles.
Phase 3: First Article Inspection (FAI)
When a new mold is trialed, we perform a First Article Inspection (FAI) before any mass production begins. This is one of the most critical steps in our quality process.
During FAI, we:
-
Measure every critical dimension against your 2D drawing
-
Inspect surface finish, color, and appearance
-
Test fit and function with mating components
-
Document all measurements in a detailed FAI report
We use coordinate measuring machines (CMM) for 3D dimensional measurement, optical comparators for profile inspection, and hand tools for basic dimensions. The FAI report is shared with you for approval before we move to production.
Phase 4: In‑Process Quality Control
Once production begins, quality does not stop. We monitor every batch through:
-
Process parameter monitoring – melt temperature, injection pressure, cooling time, and cavity pressure are tracked in real time
-
Regular sampling – parts are pulled at scheduled intervals and inspected against AQL (Acceptable Quality Level) standards
-
Visual inspection – every part is checked for surface defects like flash, sink marks, or discoloration
For clients with critical applications, we can implement statistical process control (SPC) to track dimensional trends and detect deviations before they become defects.
Phase 5: Final Outgoing Inspection
Before any shipment leaves our factory, we perform a final random inspection on finished goods. We verify:
-
Dimensional conformance
-
Packaging integrity
-
Correct quantity and labeling
Only when all checks are passed do we issue the packing list and shipping documents.
The Tools Behind the Quality
Our inspection lab is equipped with a range of precision measurement instruments:
| Tool | Application |
|---|---|
| CMM (Coordinate Measuring Machine) | 3D dimensional measurement of complex geometries |
| Digital calipers and micrometers | Basic dimensional checks (0.01mm resolution) |
| Optical comparator | Profile inspection and contour measurement |
| Go/no‑go gauges | Fast pass/fail checks for critical features |
| Surface roughness tester | Finish quality verification |
| Color spectrophotometer | Color consistency (Delta E ≤ 1) |
For defect analysis, we can also employ advanced techniques like polarized light microscopy (PLM) to study polymer flow patterns and scanning electron microscopy (SEM) for surface defect characterization—ensuring we understand the root cause of any issue that arises.
Traceability: From Resin to Your Door
Every order is assigned a unique lot number that follows the parts through molding, secondary operations, and packaging. If you ever report an issue, we can trace back to:
-
Which raw material batch was used
-
Which molding machine and shift produced the parts
-
Which inspector signed off on the final check
This traceability system gives you full visibility—and peace of mind.
Meeting International Standards
We understand that different markets have different requirements. Our quality system is designed to meet or exceed:
-
ISO 20457:2026 – Tolerances and acceptance conditions for plastic molded parts
-
FDA – Food contact material compliance
-
REACH and RoHS – Chemical and substance restrictions
-
Customer-specific requirements – We work with you to define inspection criteria, sampling plans, and acceptance criteria
What This Means for You
When you partner with Tuoda Plastic, you are not just buying parts—you are buying consistency, reliability, and peace of mind. Our quality system delivers:
-
Fewer surprises – problems are caught early
-
Lower inspection costs – you can trust our reports
-
Faster market access – no delays due to quality disputes
-
Complete traceability – full visibility into your production
We are proud to have maintained a customer complaint rate below 0.5% for three consecutive years. That is the result of daily discipline and a genuine commitment to getting things right.
Ready to Experience Reliable Quality?
Whether you need 1,000 or 1,000,000 parts, our quality system works just as hard for you. Contact us to discuss your next project—we will send you a sample inspection report from a similar order so you can see our quality firsthand.
-
Email: contact@tuodaplastic.com
-
Phone: +86 135 8686 8074
-
Location: Ningbo, China